<-- style PDP --> 98 Bloom Crescent, Stoney Creek - Row/Townhouse for sale for $675,000
  • new
  • for sale
  • leased

98 Bloom Crescent

Stoney Creek, ON, L0R 1P0 - Trinity

$675,000

  • Neighbourhood

    Trinity

  • Major Intersection

  • Listed Since: 17 day(s)

  • Last update: today

Overview

  • Property Type

    Row/Townhouse, Townhouse

  • Bedrooms

    3 + 0

  • Bathrooms

    3

  • Square Feet

    2026

  • Exposure

    West

  • Total Parking

    2 (1 null Garage)

  • Maintenance

    $130

  • Taxes

    $5,100.00 (2026)

  • Balcony

    n/a

Property Description

Property description for 98 Bloom Crescent, Stoney Creek

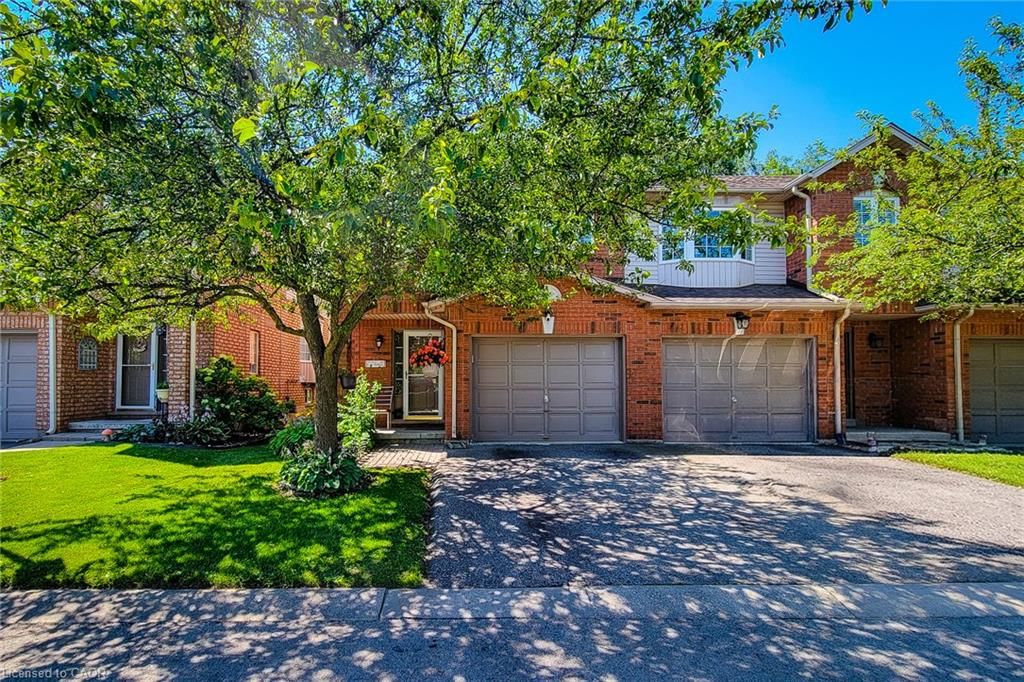
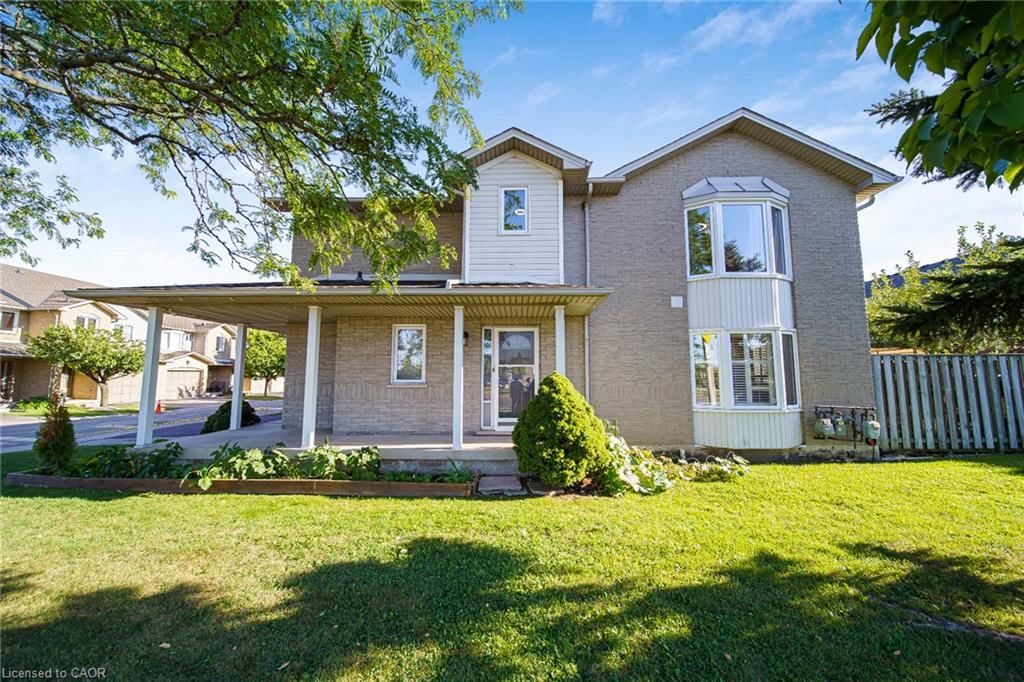
If you're looking for a little house in a not-so-great neighbourhood, this house isn't for you. If you're looking to be far from great schools, shopping, amenities and highway access, this house isn't for you either. And if you've been dreaming about spending your weekends mowing the lawn, maintaining the yard and shoveling the driveway all winter, you should probably keep looking. But if you're looking for a spacious home in a great neighbourhood, close to schools, everyday conveniences and major highway access, with exterior maintenance taken care of for you, you may have just found it. Welcome home. Bright, spacious and designed for easy living, this home offers the space you want without all the exterior work that usually comes with it. Spend less time maintaining your home and more time actually enjoying it!

Listed by Keller Williams Edge Realty

  • MLS #

    40866178

  • Sq. Ft

    2026

  • Sq. Ft. Source

    MLS

  • Year Built

    2016

  • Basement

    Full, Partially Finished, Sump Pump

  • View

    n/a

  • Garage

    n/a

  • Parking Type

    n/a

  • Locker

    n/a

  • Pets Permitted

    Yes

  • Exterior

    Brick

  • Fireplace

    n/a

  • Security

    n/a

  • Elevator

    n/a

  • Laundry Level

    n/a

  • Building Amenities

    Parking

  • Maintenance Fee Includes

    n/a

  • Property Management

    Wilson Blanchard

  • Heat

    Forced Air

  • A/C

    Central Air

  • Water

    Municipal

  • Water Supply

    n/a

  • Central Vac

    n/a

  • Cert Level

    n/a

  • Energy Cert

    n/a

  • Bathroom

    2.49 x 1.47 ft Main level

    2-Piece

  • Bedroom

    3.76 x 2.64 ft Second level

    Walk-in Closet

  • Bedroom Primary

    5.28 x 3.71 ft Second level

    ensuite, walk-in closet

  • Dining Room

    2.84 x 2.67 ft Main level

  • Bathroom

    false Second level

    3-piece, ensuite

  • Bedroom

    4.85 x 3.15 ft Second level

  • Living Room

    6.48 x 3.33 ft Main level

    Carpet Free

  • Bathroom

    false Second level

    4-Piece

  • Kitchen

    3.66 x 2.57 ft Main level

  • Loft

    3.35 x 2.64 ft Second level

Thinking of Selling?

Find Out Your Home’s Value in Today’s Market!

No Email or Signup is required to view your home estimate.

estimate your home value

Contact Manoj Kukreja

Sales Representative,
Century 21 People’s Choice Realty Inc.,
Brokerage
(647) 576 - 2100

Manoj profile avatar

Open house for 98 Bloom Crescent, Stoney Creek

Property Open House

Mortgage Calculator

This data is for informational purposes only.

Mortgage Payment per month

Principal Amount

Interest

Total Payable

Amortization

Amortization

Closing Cost Calculator

This data is for informational purposes only.

Closing Cost Total for this property

Total Cash flow for purchasing this property

Down Payment(%)*
Additional information

Provincial Land Transfer Tax

Ontario Land Transfer Tax Rebate

Toronto Land Transfer Tax

Toronto Land Transfer Tax Rebate

PST on CMHC Insurance Premium

Lawyer Fees

$2,825

Government Registration Fee's

$164

Title Insurance

Closing Cost Total

Total Cash flow for purchasing this property

Provincial Land Transfer Tax

Ontario Land Transfer Tax Rebate

Toronto Land Transfer Tax

Toronto Land Transfer Tax Rebate

PST on CMHC Insurance Premium

Lawyer Fees

$2,825

Government Registarion Fee's

$164

Title Insurance

Down Payment(%)*

* A down payment of less than 20% is permitted only for first-time home buyers purchasing their principal residence. The minimum down payment required is 5% for the portion of the purchase price up to $500,000, and 10% for the portion between $500,000 and $1,500,000. For properties priced over $1,500,000, a minimum down payment of 20% is required.

Thinking of Selling?

Find Out Your Home’s Value in Today’s Market!

No Email or Signup is required to view your home estimate.

estimate your home value

Contact Manoj Kukreja

Sales Representative, Century 21 People’s Choice Realty Inc., Brokerage
(647) 576 - 2100

Manoj profile avatar

Recent Sold Listings in Trinity, Stoney Creek

Popular Cities